
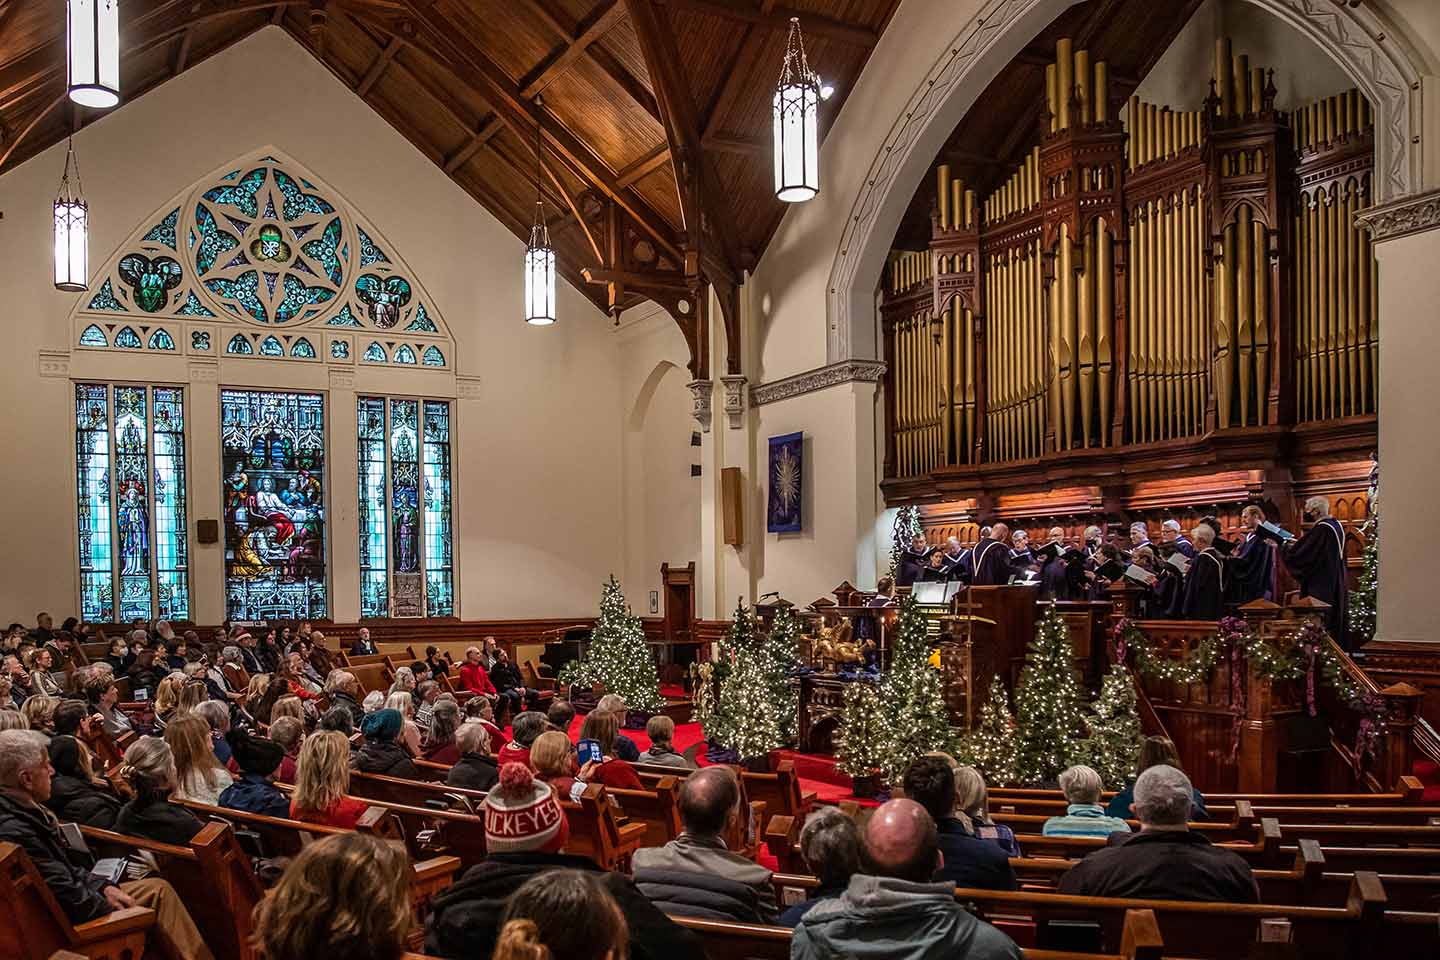
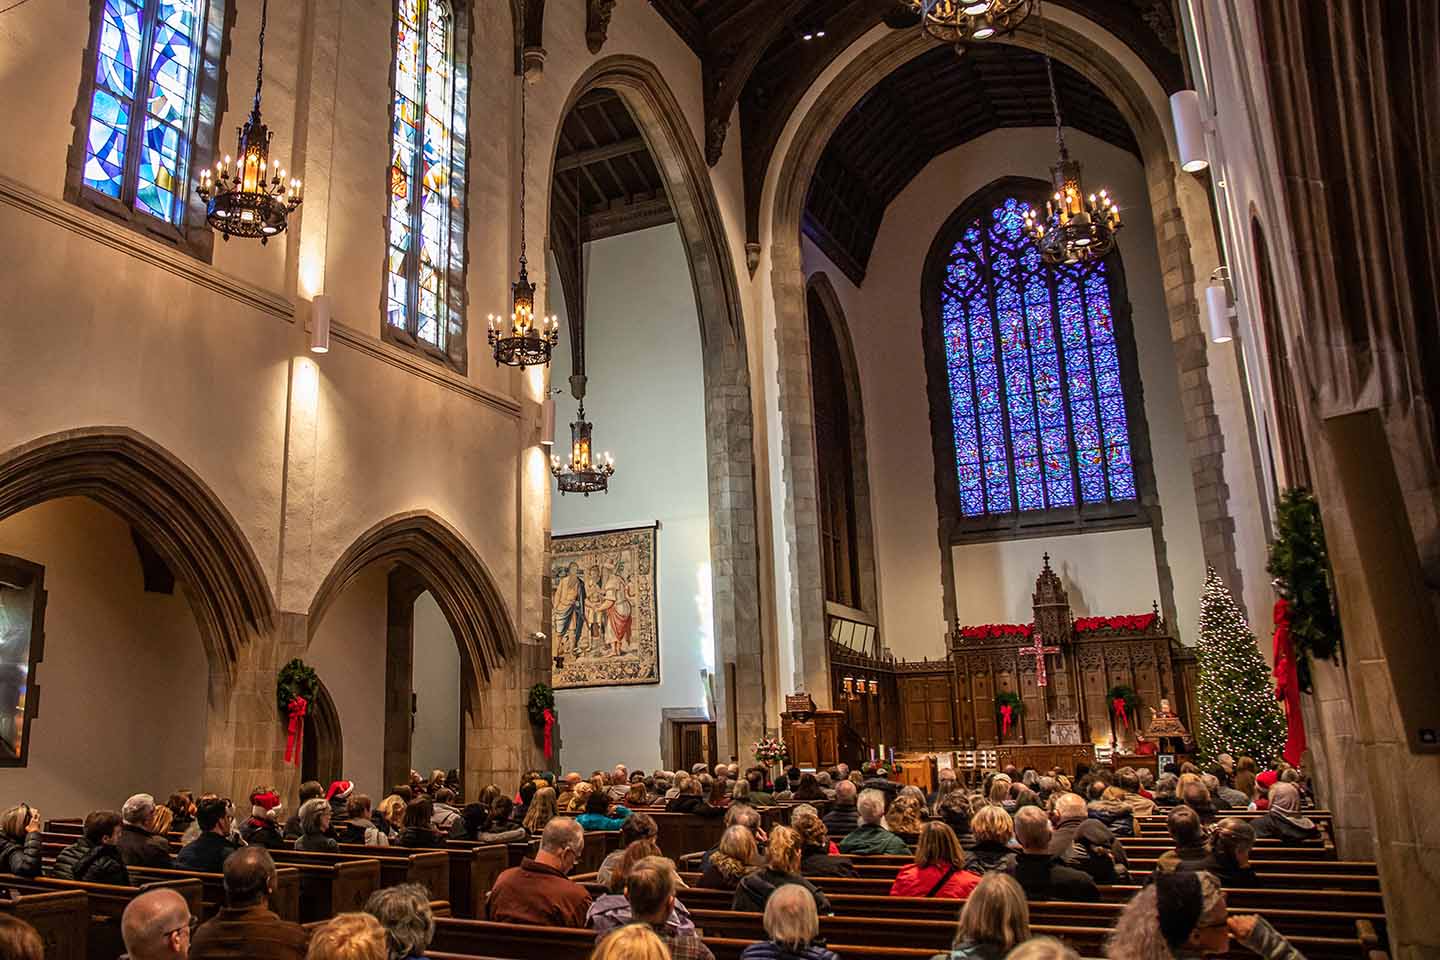
Get in the spirit of the season and join Columbus Landmarks Foundation for the Hallelujah Tour of Downtown Churches, a beloved Columbus tradition celebrating the holiday season through music, history, and architectural beauty.
This walking tour of downtown’s most stunning historic churches offers a unique opportunity to experience the city’s architectural treasures while enjoying festive musical performances at each location, with introductions by WOSU Classical 101 host Christopher Purdy. Expert architectural historians will share the rich history of these buildings, and you’ll learn how each congregation serves as caretaker of some of Columbus’ most beautiful and challenging structures. The tour concludes with the ever-popular cookie reception.
Join Us for One of Columbus’s Most Unique Holiday Traditions!
Saturday, December 12, 2026
12:00 PM to 4:00 PM
Check back soon for the starting address.
Members Tickets
- General Admission: $25
Non-Members Tickets
- Early Bird (Register by Nov. 30): $30
- General Admission: $35
Register Now
We’re looking for volunteers to assist during the event. If you’re interested, please contact us!
FAQ
Parking: Free parking is available in the Liberty Mutual/State Auto Parking lot at the southeast corner of S. Washington Street and E. Broad Street.
COTA: The COTA stop in front of the Columbus Museum of Art (Broad St & Washington Ave) is the closest stop and is served by the #10 bus.
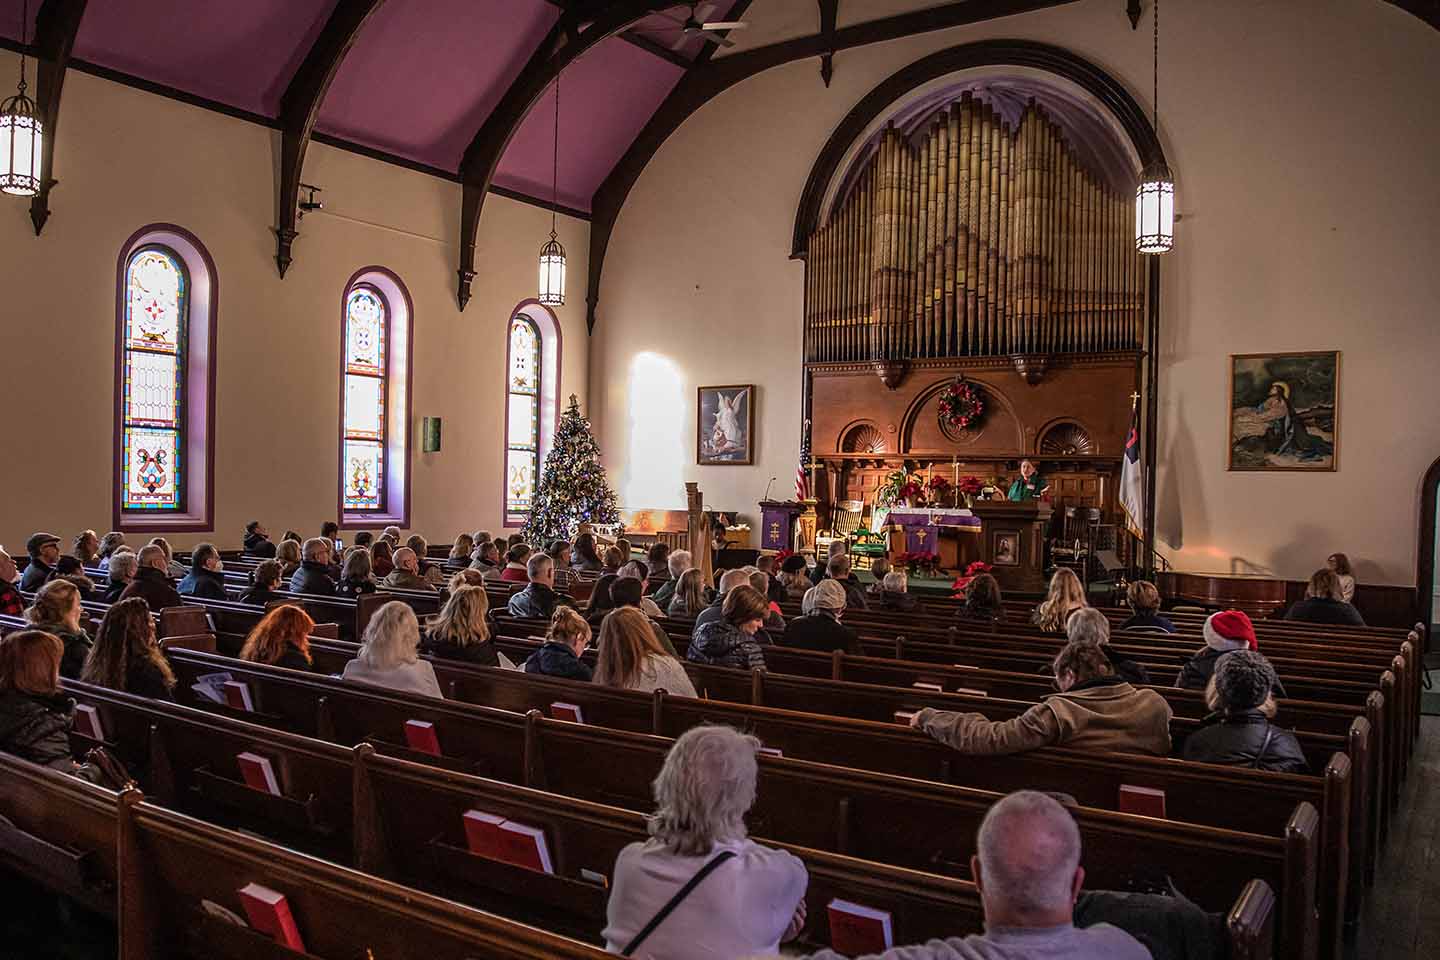
Participating Churches
Proceeds from this event are shared equally between Columbus Landmarks’ historic preservation efforts and the participating churches.
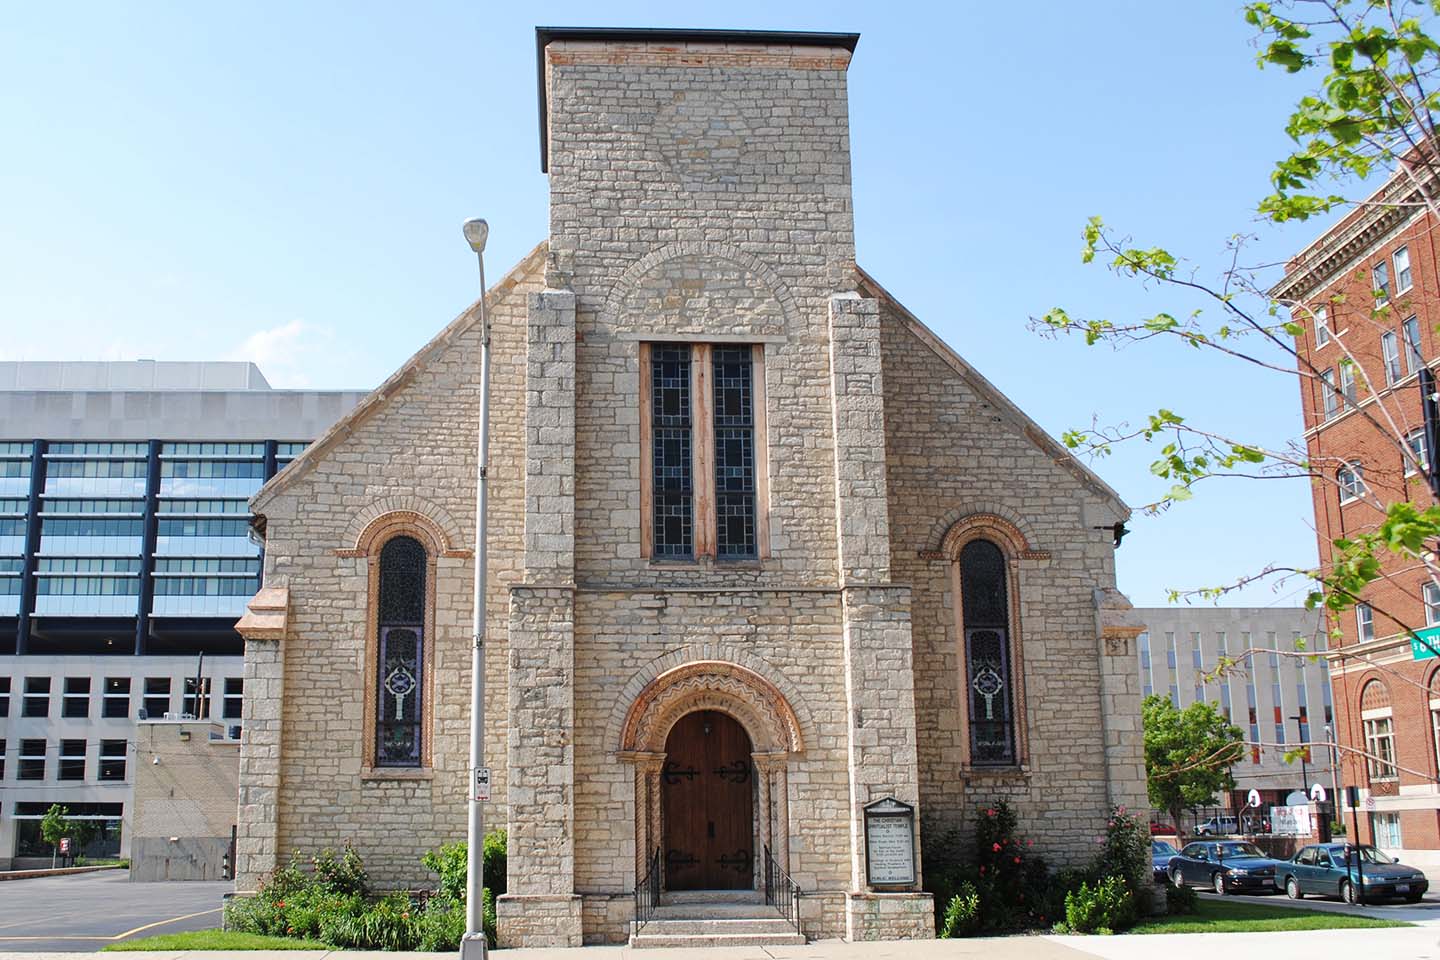
Christian Spiritualist Temple
- 77 S 6th St, Columbus, OH 43215
The Christian Spiritualist Temple was built between 1856-1857 originally as the Westminster Presbyterian Church. The architect was John R. Hamilton from Cincinnati. The church was sold in the early 1900’s and became the First Spiritualist Temple, as it is known today.
The building is a fine example of Romanesque Revival architecture. The main doorway has a succession of receding semicircular arches, decorated with intricate terra cotta moldings, which is found in a particular style of the Romanesque Revival style called Norman architecture. The entrance is flanked by terra cotta columns. Rounded arches over tall windows and the heavy walnut doors with large iron hinges give the church a medieval look. A steeple was planned for the top of the projecting tower on the south facade but was never built. This is thought to be one of the first uses of architectural terra cotta in the United States. The church remains the oldest surviving buildings in Columbus constructed with ornamental terra cotta.
Broad Street United Methodist Church
- 501 East Broad Street, Columbus, OH 43215
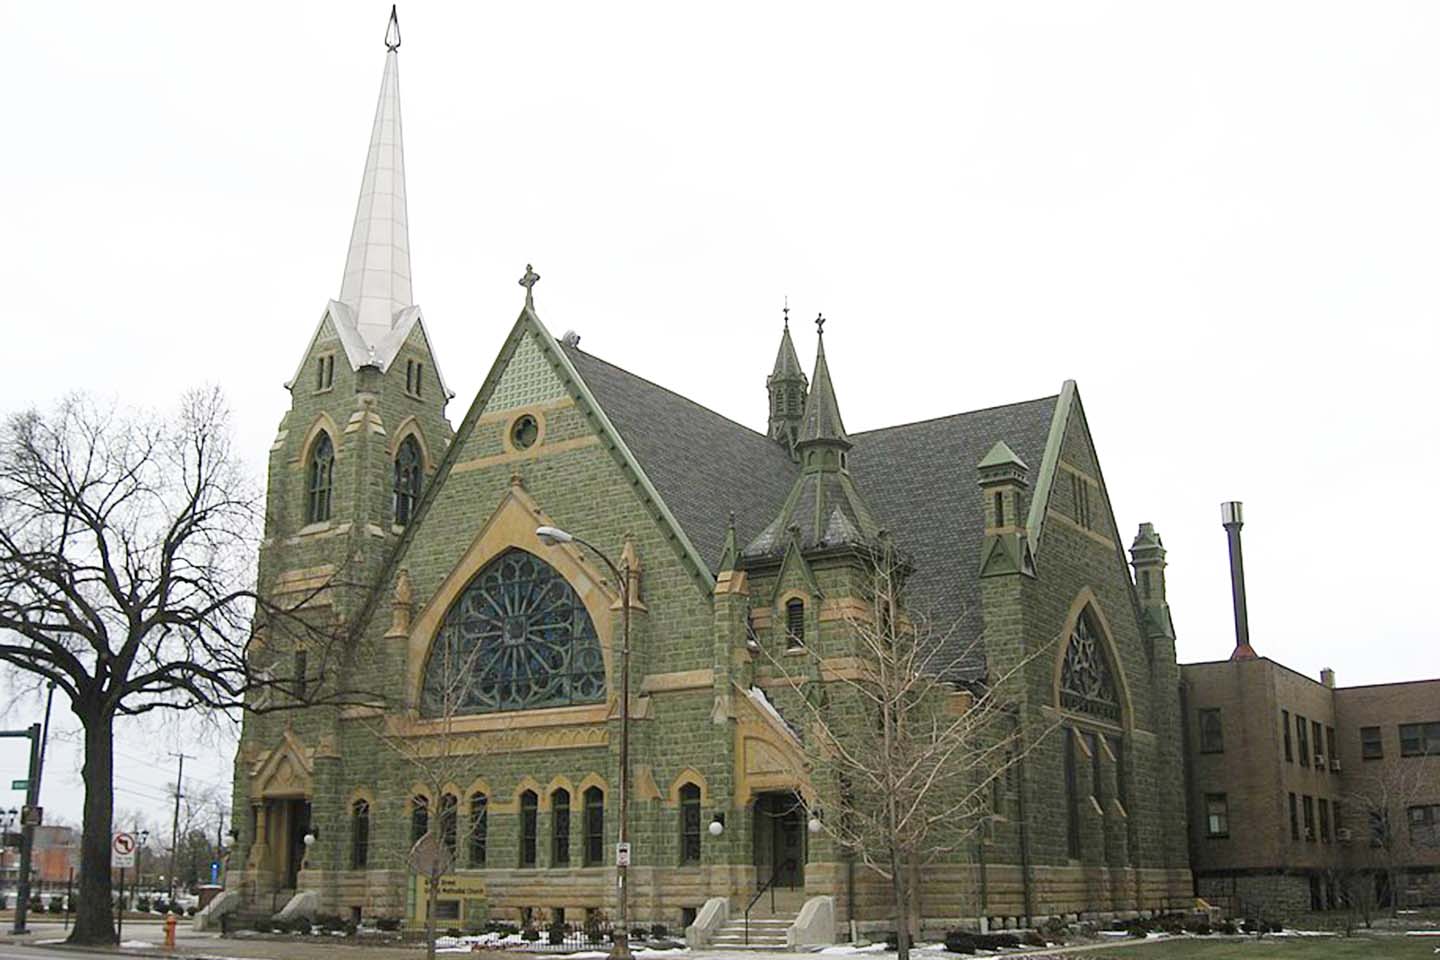
Broad Street United Methodist Church was designed by Columbus architect Joseph Warren Yost, who later formed a partnership with Frank Packard, architect of Broad Street Presbyterian Church and many other notable buildings. Yost chose the Akron Plan for the interior of this building featuring an auditorium style sanctuary with a sloped floor. The design provided good sight lines and brought the congregation closer to the speaker.
The building exterior was designed in the High Victorian Gothic style, widely employed for religious architecture in the 1870’s and 1880’s. The overall vertical emphasis, use of pointed arches and other Gothic motifs, asymmetrical massing, contrasting materials, and visual complexity are typical of the style. The building is unusual in Columbus in that it is faced with Serpentine stone, which gives it a green hue. Inside, the wainscot and ceiling ae fine examples of Victorian woodworking. The large window facing Broad Street is a particularly good example of the stained glass of this period.
Building on the National Register of Historic Places
Broad Street Presbyterian Church
- 760 East Broad Street, Columbus, OH 43215
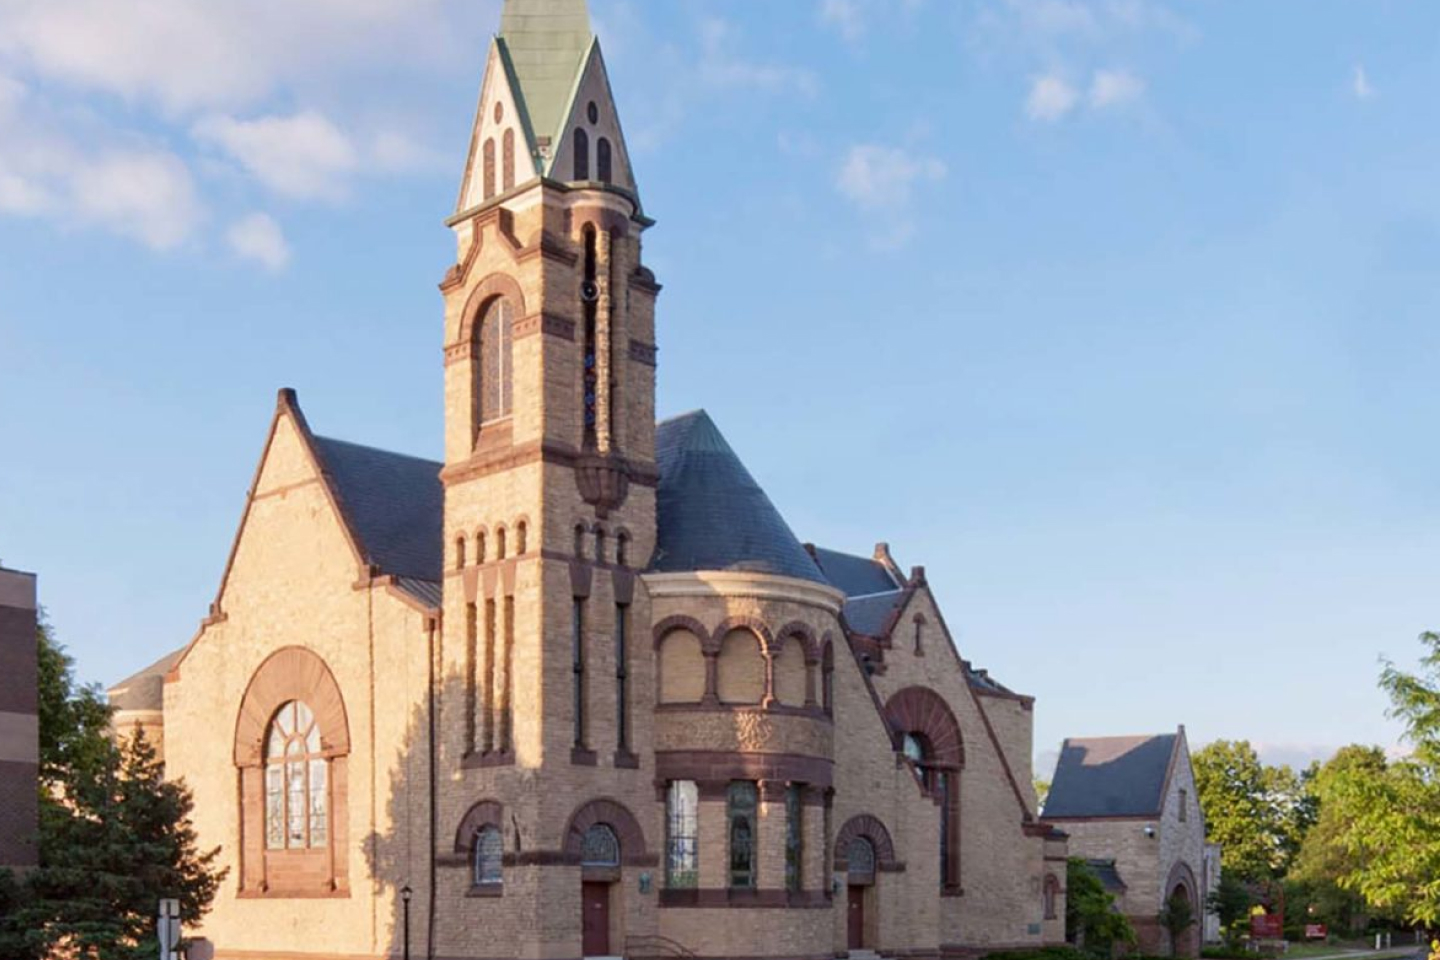
Broad Street Presbyterian Church was originally constructed in 1887, with its sanctuary completed in 1894. Designed by Columbus architect Elah Terrell in the Richardsonian Romanesque style, the church features rough-cut stone, rounded arches, and an imposing tower. Architect Frank Packard oversaw a major expansion in 1907, which enlarged the sanctuary and redesigned the interior.
One of the church’s most notable features is its collection of stained-glass windows, including 28 panels originally created by Louis Comfort Tiffany Studios. Later renovations by Rogers-Krajnak Architects preserved the building’s historic character while modernizing its educational, fellowship, and community spaces.
Building on the National Register of Historic Places
First Congregational Church
- 444 East Broad Street, Columbus, OH 43215
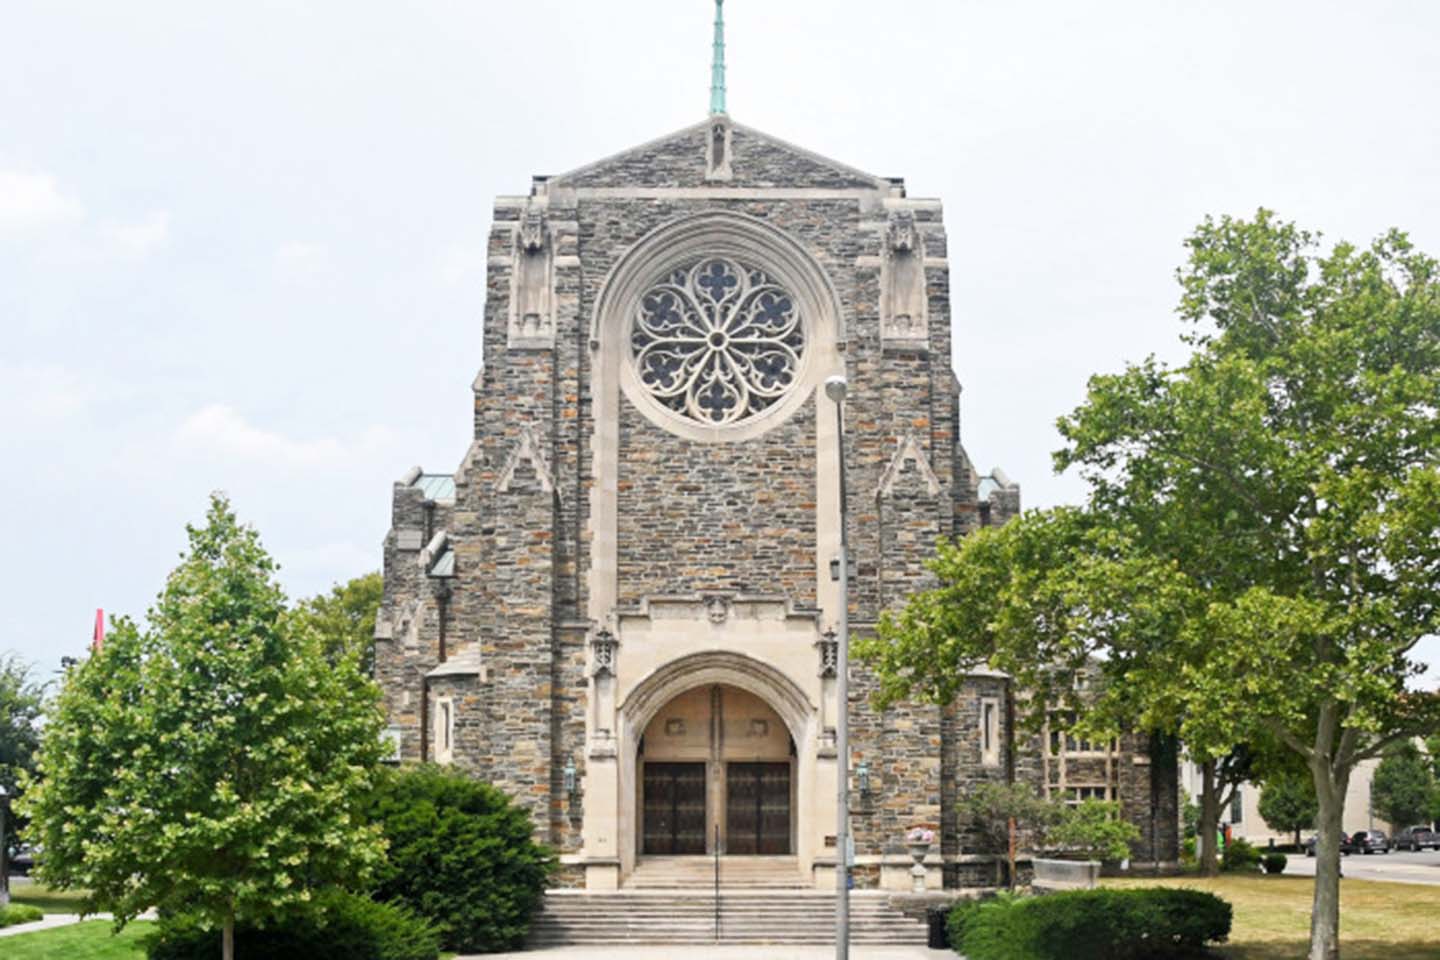
First Congregational Church was designed by John Russell Pope of New York, one of the most prominent American architects of the 1920’s and 30’s. His noted designs include the Jefferson Memorial and the National Gallery of Art, Washington DC. The Columbus architect who worked with Pope was Howard Dwight Smith who designed the Ohio Stadium and Indianola Jr High School.
First Church was built in the late Gothic Revival style and has features typical of a medieval cathedral: cruciform plan, tall nave flanked by low aisles, clerestory windows, Gothic arches, stained glass with stone tracery, and a copper spire ringed by gargoyles. Built of Neshaminy stone, the church features finely crafted details throughout from its light fixtures and door pulls to its downspouts and stained glass.
Building on the National Register of Historic Places
Trinity Episcopal Church
- 125 East Broad Street, Columbus, OH 43215
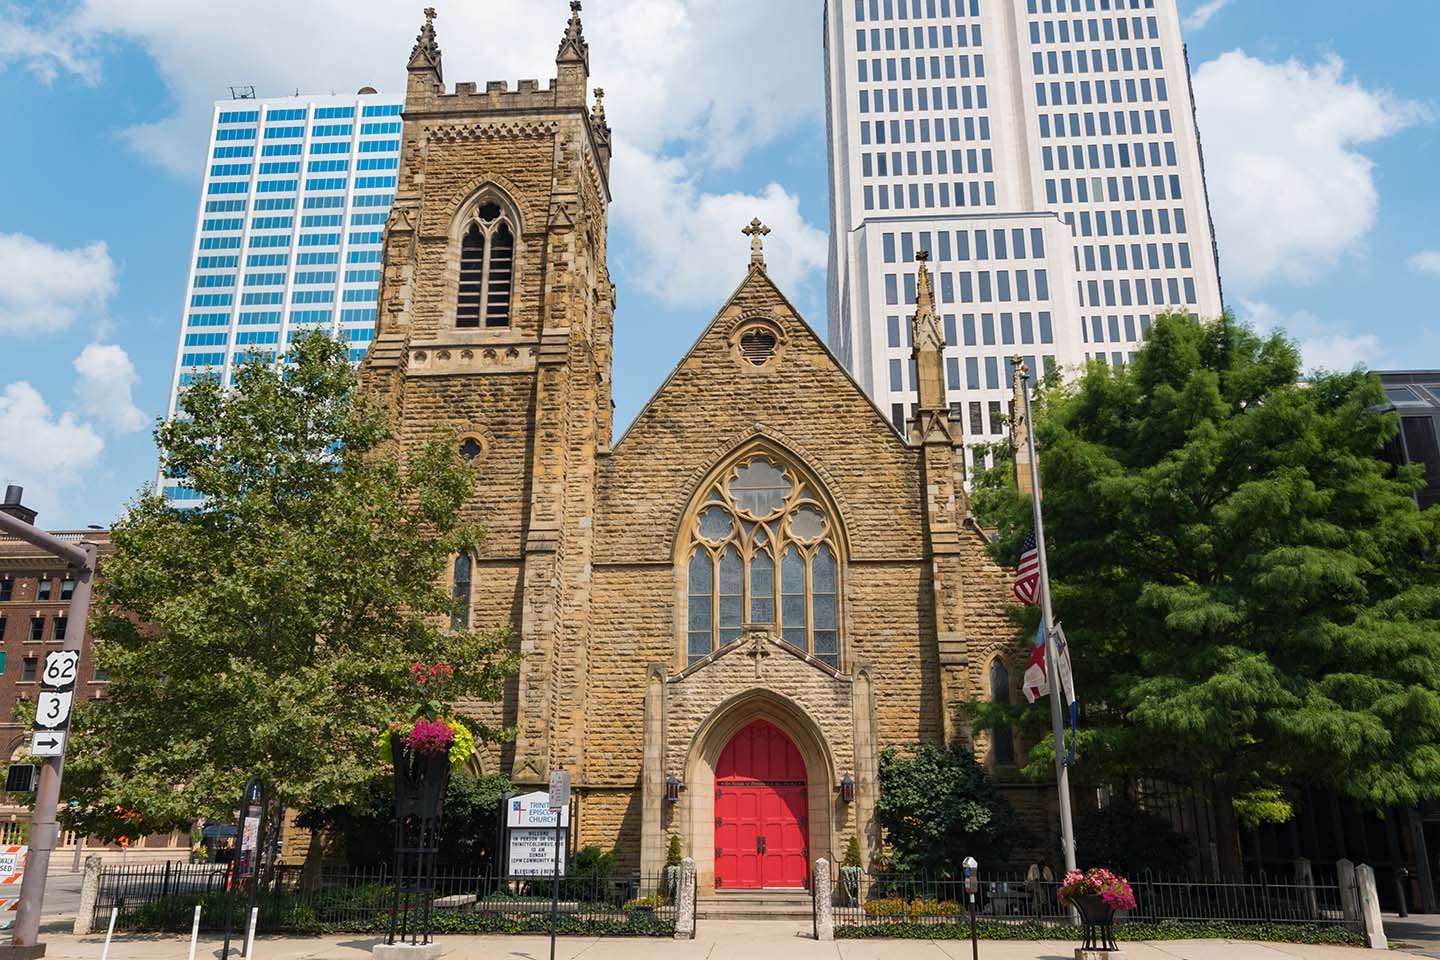
Completed in 1869, Trinity Episcopal Church is the second oldest structure on Capital Square, the oldest being the Ohio Statehouse which was built between 1839 and 1861. The church was designed by Gordon W. Lloyd, a Detroit architect born in England. Like St. Joseph Cathedral, it is an example of mid-19th century Gothic Revival, a romantic Victorian style based upon the buildings of the Middle Ages.
The cruciform plan with nave, transepts, chancel, and sanctuary are all typical of medieval English churches on which this church design is based. Other typical features include the asymmetrical massing, stone construction, Gothic arches, wood-beamed ceiling, trefoils, quatrefoils and other common Gothic motifs. The altar of white marble is patterned after a fifth century altar in Ravenna, Italy. The hand-carved reredos (screen above the altar) features Christ and the disciples Matthew, Mark, Luke, and John. The ‘Church in the World’ window on the Third Street elevation features prominent Columbus landmarks including Ohio Stadium and the Leveque Tower.
Building on the National Register of Historic Places